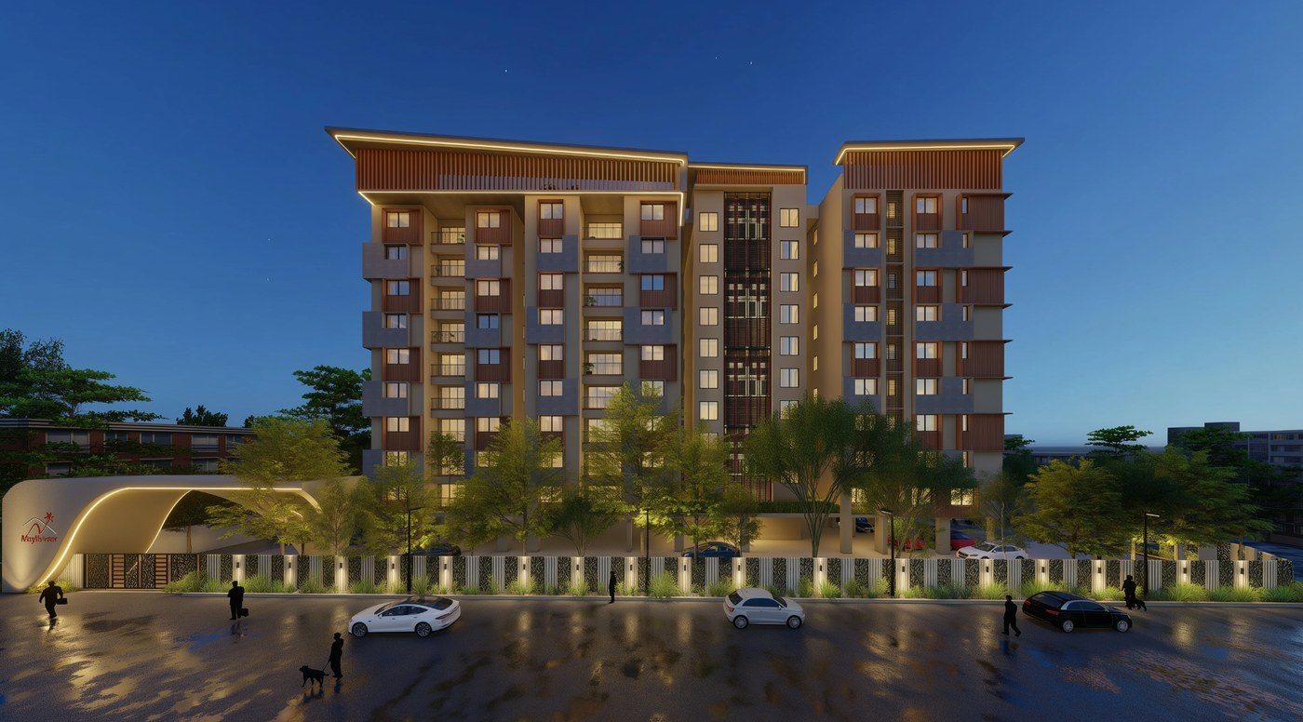
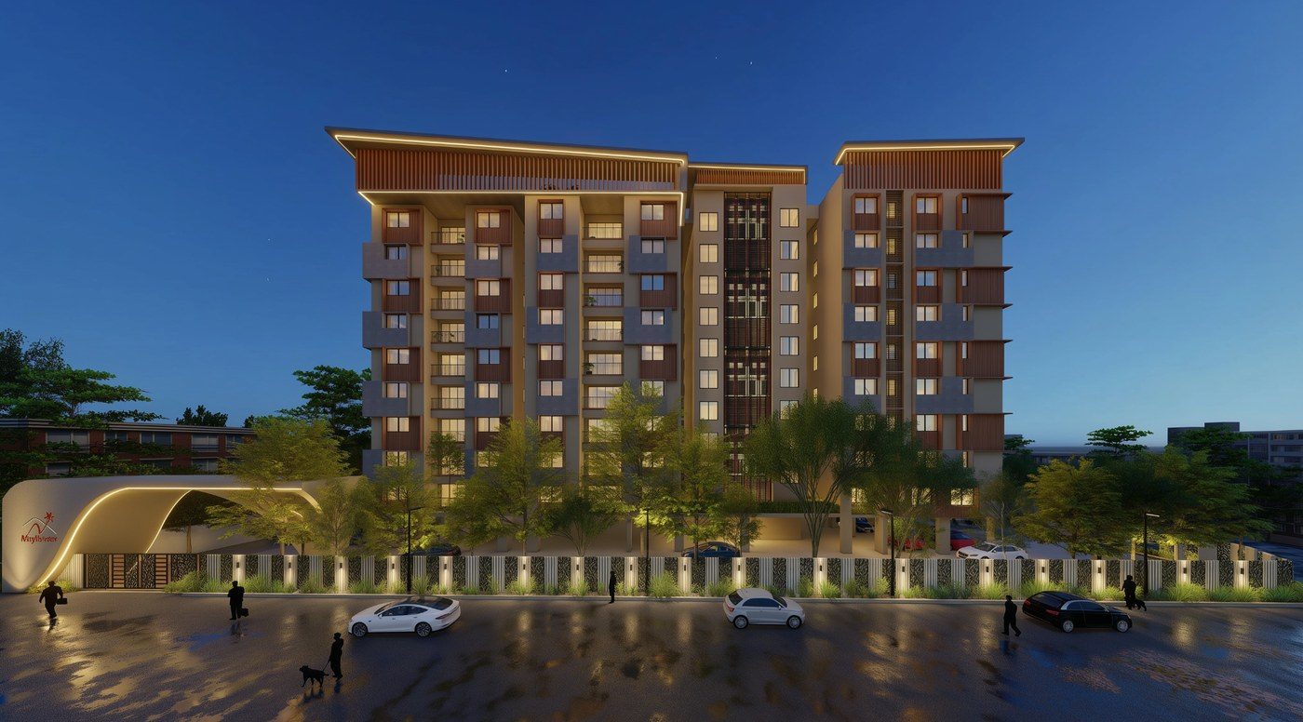
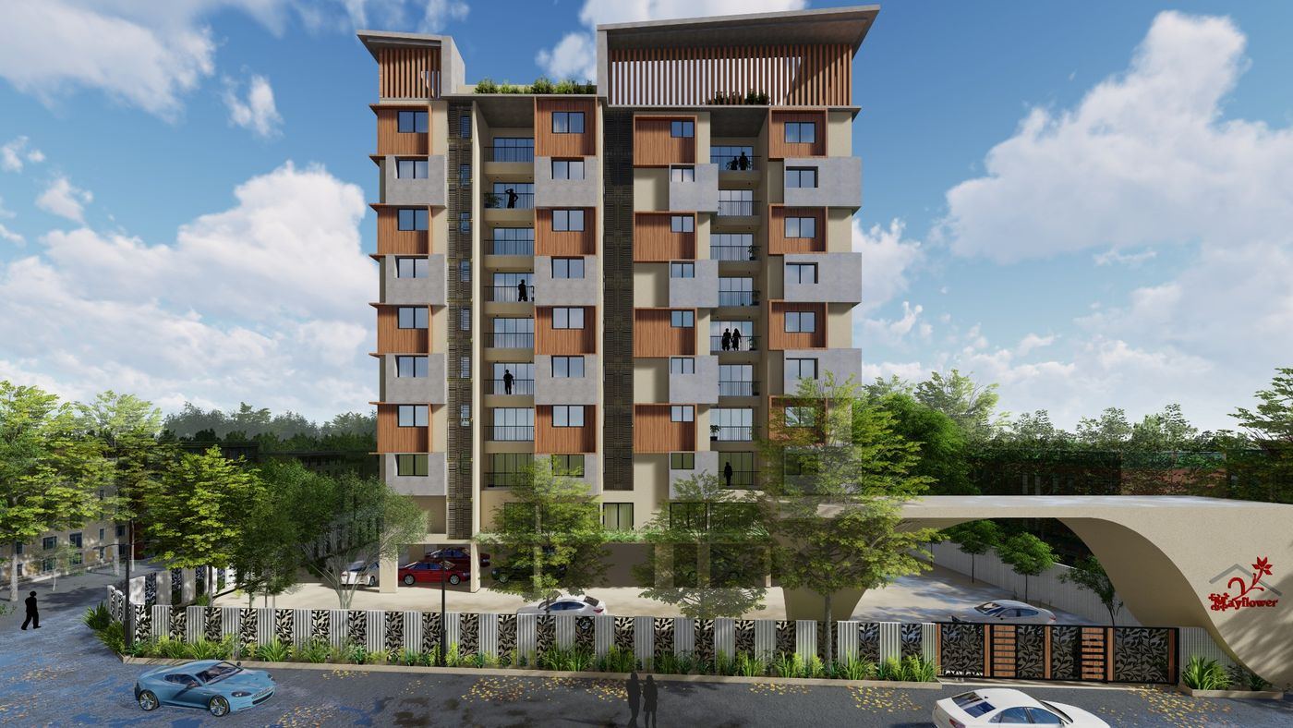
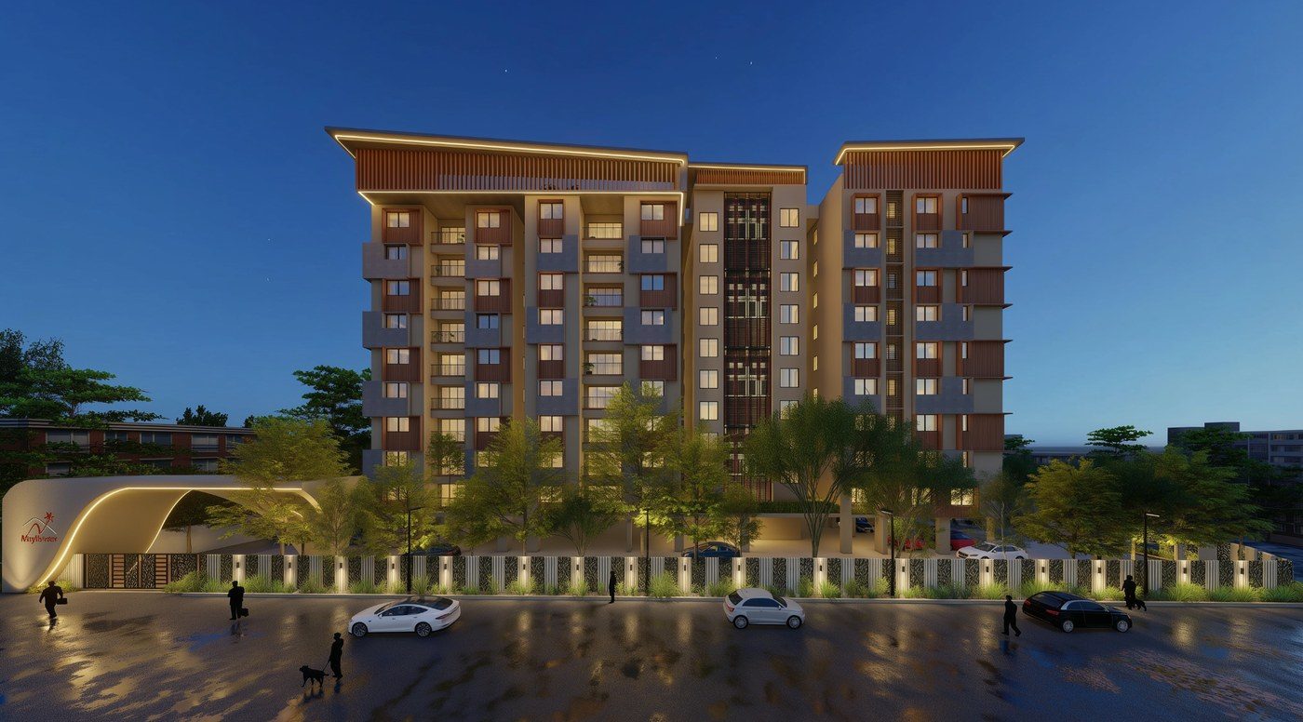






- RCC Framed structure
- Walls with Solid concrete blocks
- Main Door – 7'0” height polished designer door
or Veneer door with digital lock - Internal Door – 7'0” height laminated
/ Skin flush door - Toilet Door – 7'0” height laminated
/ Skin water proof door. - Window made with high quality uPVC sliding type with glass and grill protection.
- Mosquito net protection in all windows
(except kitchen & utility)
- Living and dining with 6' x 4' vitrified tiles
- All Bedrooms with 4' x 2' vitrified tiles
- Toilet & Balconies with anti-skid floor tiles
- Toilet wall tiles up to false ceiling level
- Non-Slippery with 4' x 2' vitrified Tiles
- Granite platform with high quality SS sink
- Dado up to 4' height above the kitchen counter
- Provision for washing machine in the utility area
- Corporation Water for drinking Purpose and for
others RO system. - Piped Gas Connection
- Premium branded closets, wash basins,
shower & CP fittings (hot & cold) - Soap dish, Towel rod & Towel ring provisions.
- Internal: Roller finish acrylic emulsion paint with Putty finish
- External: Two coats of external emulsion
- Modular electrical switches
- Three phase electrical supply through individual DB & ELCB
- Power backup for common areas and 1000 watts for each 2 BHK and 3 BHK flats and 1500 for each 3.5 BHK and 4 BHK flats.
- AC wiring Provision for all bedrooms and living area.
- V3F Elevators (Stretcher Lift) – 2 Nos